Silestone
Soft neutrals, expressive veining and darker finishes. Explore the collection and find the tone for your kitchen.
Plan with Silestone

Silestone & Dekton worktops
Keep the kitchen you love. Choose the surface that changes it. Add your sizes and see a material estimate for your project.
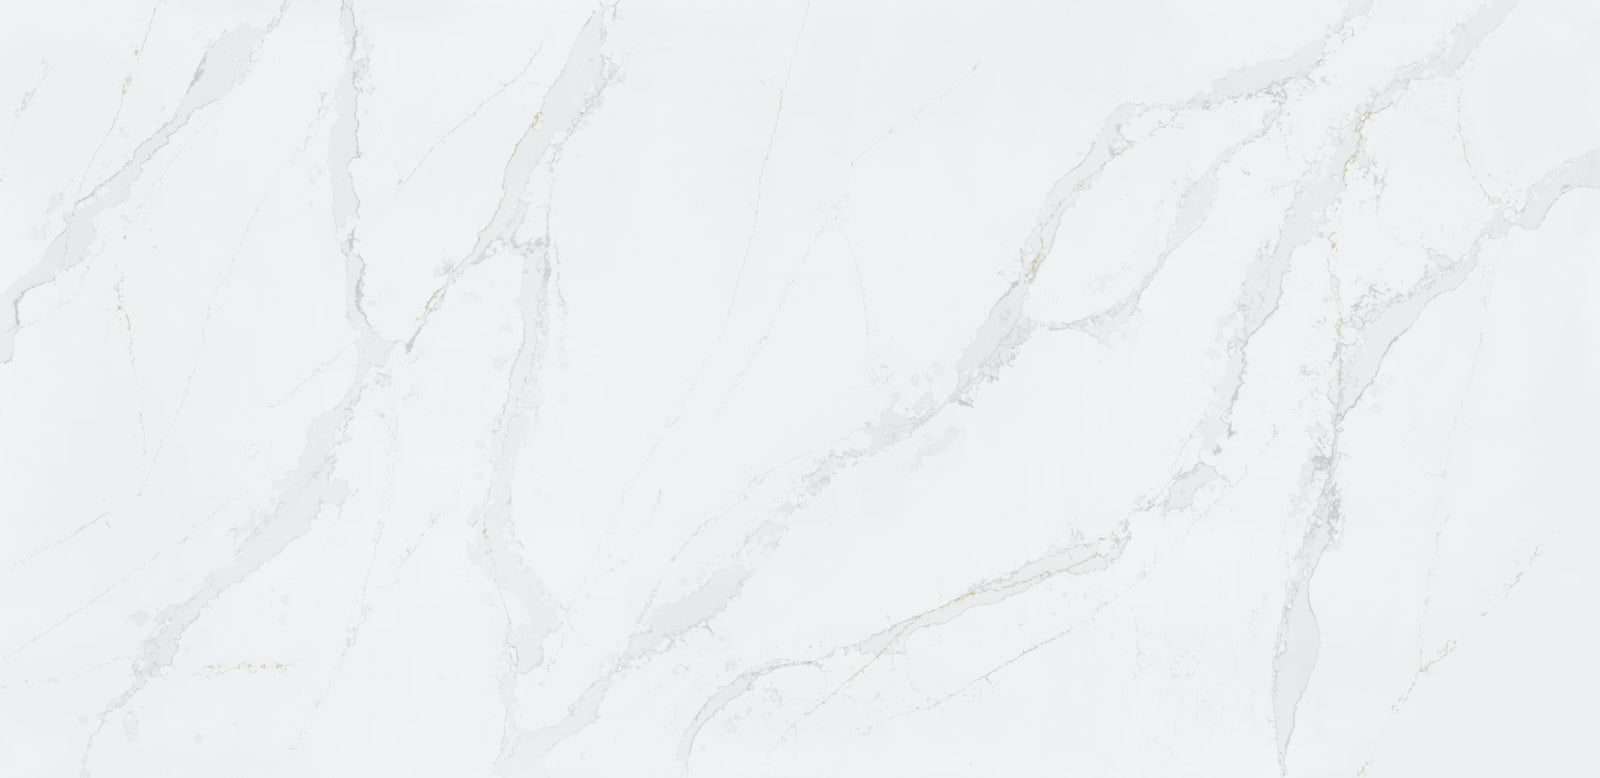
Build & price my worktopsCounters, island tops and separate stone sides. Material estimate; fabrication and fitting confirmed separately.Silestone Eternal Calacatta Gold
Illustrative island. Vein placement and screen colour will vary.
Explore light, dark and veined designs from Silestone and Dekton.
Plan a counter, an island or separate stone sides.
See the stock required and review current product prices.
Find your finish
Explore actual slab photographs. Select a surface to see it on the example island, then use it in your own worktop plan.
Soft neutrals, expressive veining and darker finishes. Explore the collection and find the tone for your kitchen.

From light stone-inspired designs to deep, dramatic tones. Explore the collection and see the surface on your chosen pieces.
Make it fit your project
Choose a starting shape to open the full worktop planner. Add pieces, enter your sizes and explore the result.
Try it before you measure
Try an example island, switch surfaces and see a material estimate. When you are ready, add the sizes for your own project.
Try an exampleI have my measurements01
Start with Silestone or Dekton, then choose the colour and available thickness.
02
Enter your counter or island pieces. Add stone sides and 100mm upstands where needed.
03
Review the material estimate, slab layout and current product prices. Confirm fabrication and fitting separately.
Know what you are choosing
See what is in your plan, what it costs and what still needs checking. Your estimate becomes an itemised product review before you buy.
Build my worktopsThe planner works out the stock needed for your tops, stone sides and selected upstands.
Review the matched worktop packages against current store prices and availability before adding to your basket.
Your material estimate is not an all-in fitted quote. Any unpriced cutting, polishing, delivery and installation must be confirmed separately.
More than a colour choice
Explore the top, check the sides and add the finishing pieces in one place. The planner makes your material list easier to understand.
Rotate the selected worktop piece in 3D and inspect the shape.
Include optional 100mm upstands and separate stone side legs.
See the provisional pieces and stock allocation alongside the estimate.
Before you begin
Yes. The worktop planner is for worktops and separate stone sides. Your cabinets are not included. Have your fitter check that the existing cabinets and supports are suitable.
No. The planner shows a material estimate and any separately listed configured services. Cutting, stone-side fabrication, polishing, delivery and installation may need separate prices. Confirm the full scope before ordering.
No. You can explore an example first. When you move to your own project, enter your actual sizes and have the final measurements and drawings checked before fabrication.
Yes. Choose Island top + sides, or add individual pieces. Stone side legs sit beneath the top. The planner does not specify a mitred waterfall joint. Fabrication, support and any reverse-face polishing must be confirmed.
The tool groups your selected pieces into a provisional slab layout. Dekton is charged in full slabs. Eligible Silestone half-slab allocation depends on the remaining usable material. The fabricator must confirm the final cutting layout.
The preview uses real product photography, but screen colour, scale and vein placement are indicative. Confirm the material sample and final drawings before fabrication.
The kitchen you know. A surface you love.
Try the finishes. Shape your pieces. Understand your material price.
Try the worktop planner